
Paloma Mizuho Stadium
Competition venue for the international sporting event beginning September 19, 2026(Nagoya City Mizuho Park Athletic Stadium).
Facility operations may change during the event.
- Period during which facility use is suspended
Official Nagoya City website - Competition venue information
International sporting event website
International para-sporting event website
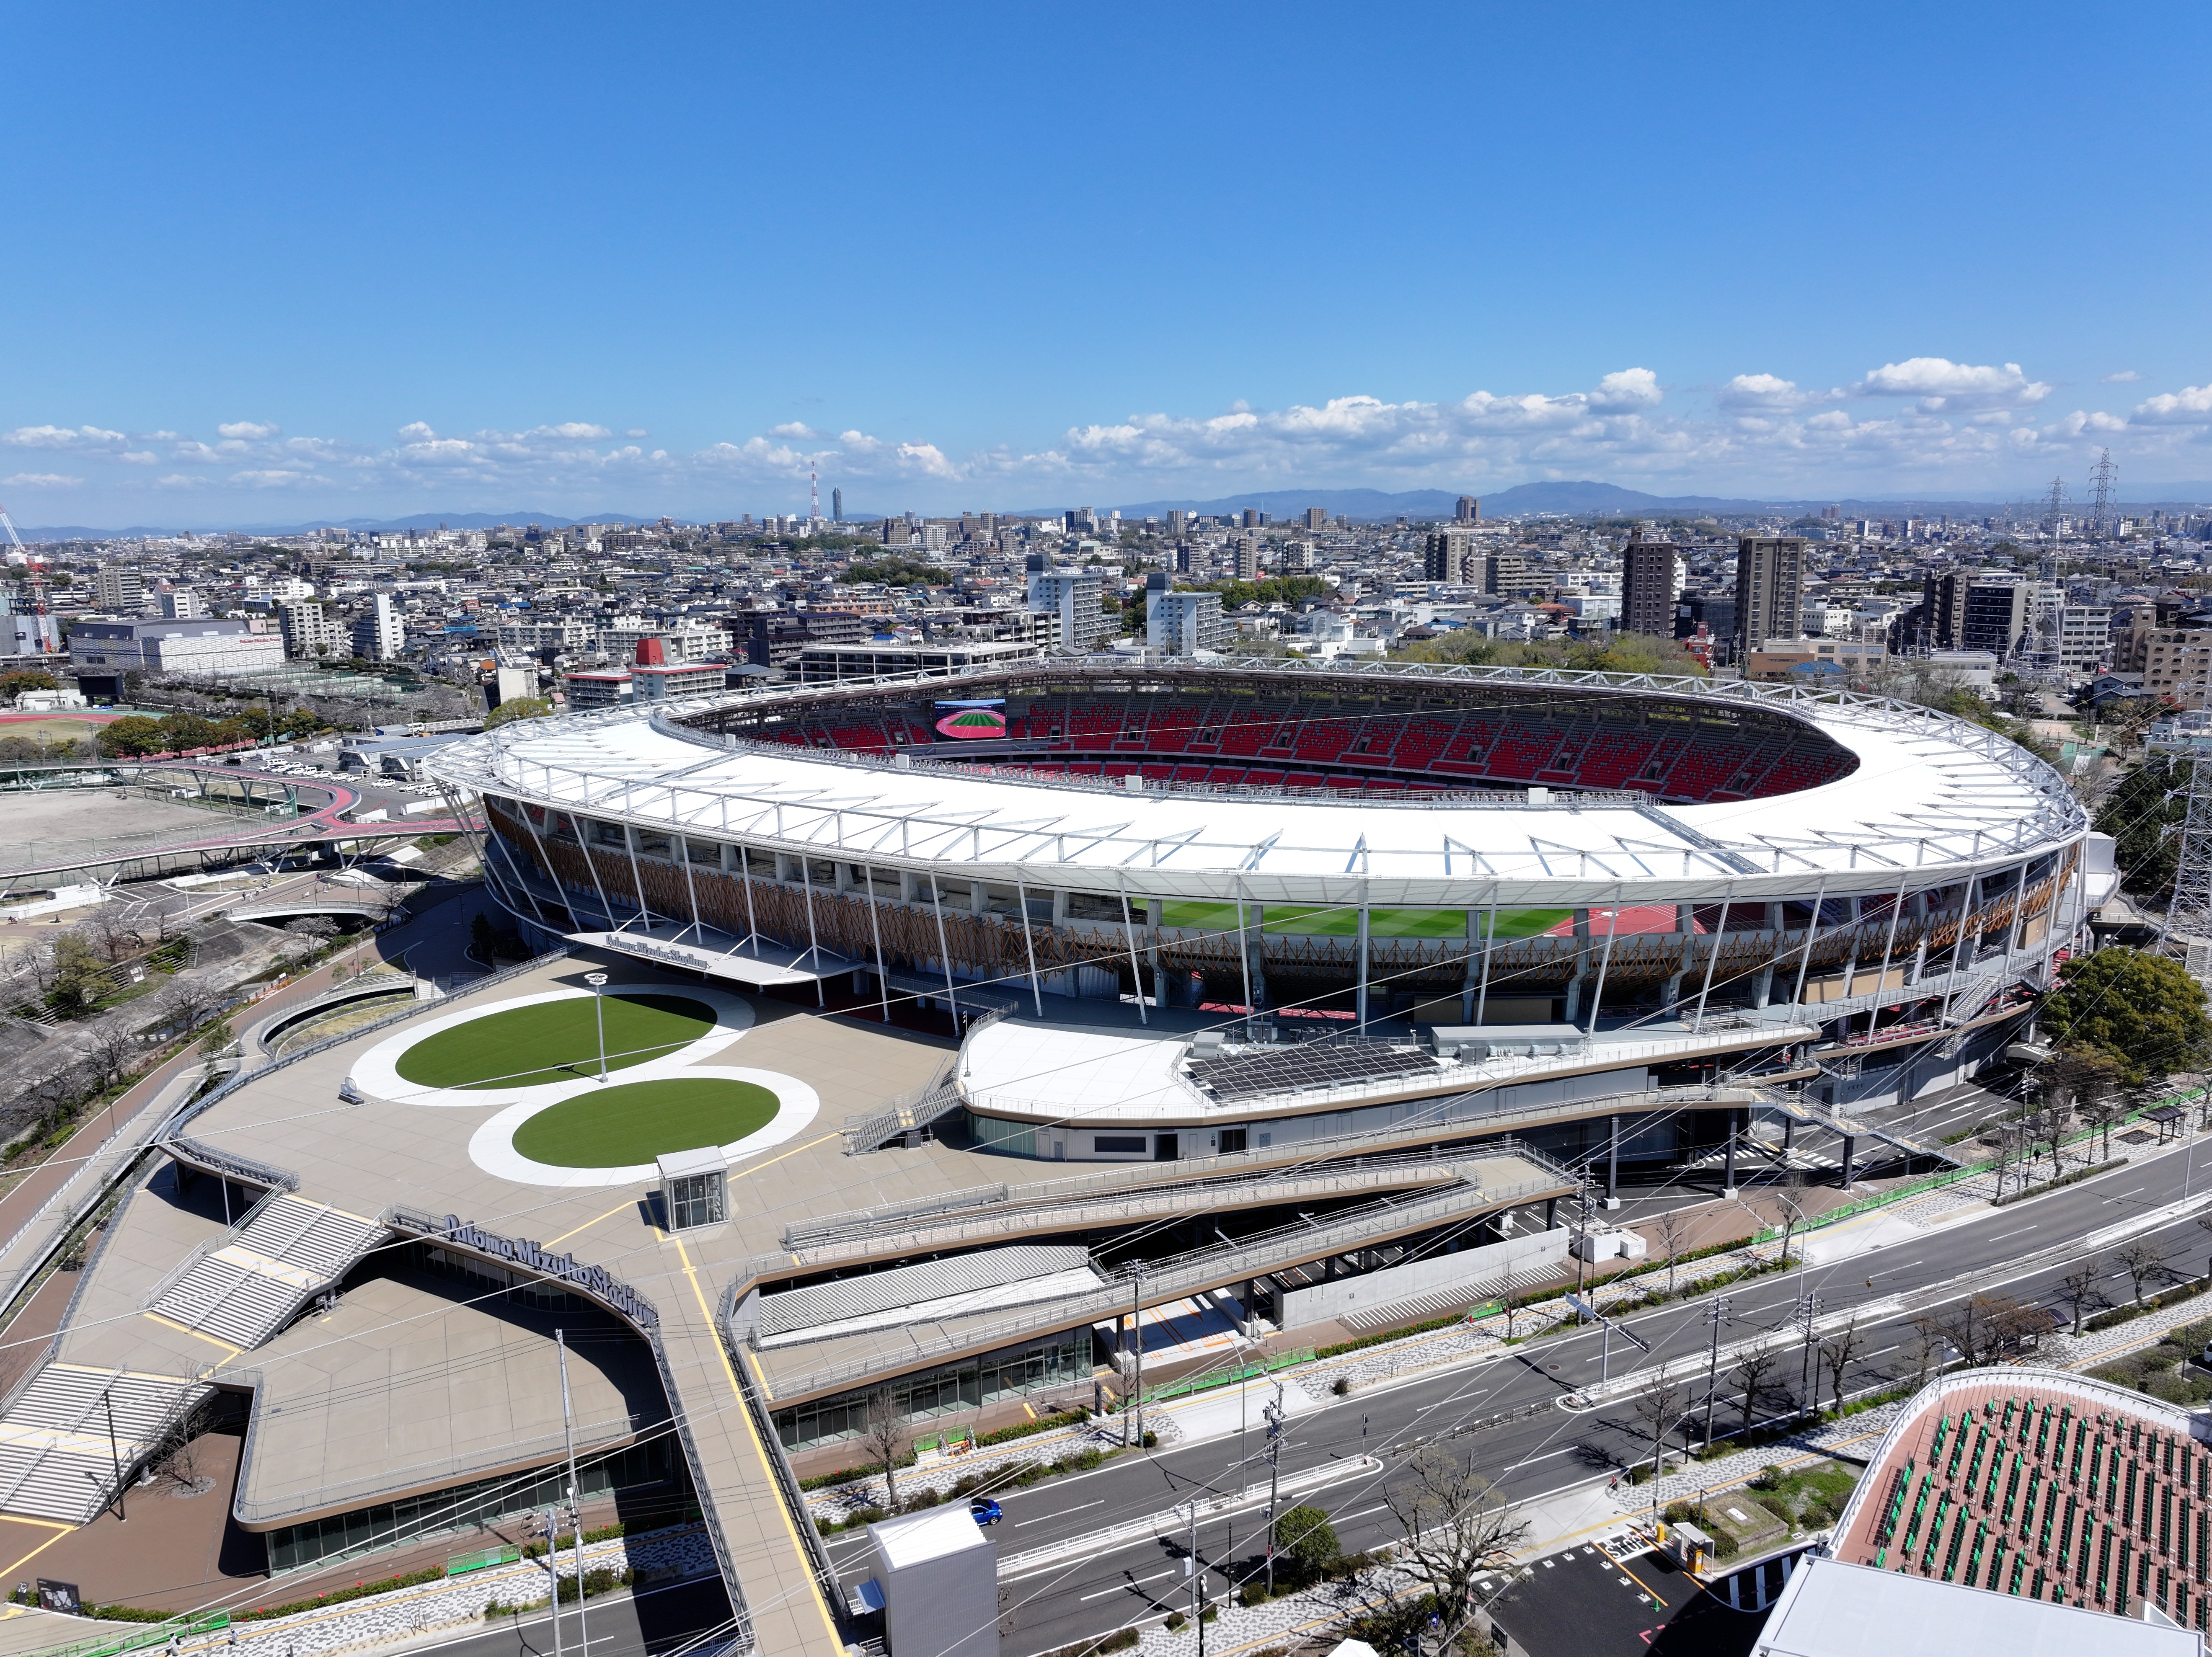
Exterior of Paloma Mizuho Stadium
Exterior of the accessible restroom
Interior of the accessible restroom
Baby care room
Ramp from the first floor to the third-floor deck
- Address
- Postal code:467-0062
5-1 Yamashita-dori, Mizuho-ku, Nagoya
- Telephone
- 052-836-8200
- Facsimile Number
- 052-836-8206
- Available time of usage
- April–October: 8:30–20:30
November–March: 8:30–16:30
- Regular day off
- Closed on the third Monday of each month. If the third Monday is a public holiday, the facility will remain open and close on the fourth Monday instead. Also closed for the year-end holidays from December 29 to 31
- Access
- ・Approximately 4 minutes on foot from Exit 3 of Mizuho Undojo Higashi Station on the Meijo Subway Line
・Approximately 9 minutes on foot from Exit 2 of Mizuho Undojo Nishi Station on the Sakura-dori Subway Line
- Parking Lot(s)
- Available
Regular parking space(91)
Wheelchair-user parking space(4)
Priority parking spaces for disabled people, expectant and nursing mothers(1)
- Home Pages
Nearest Public Transportation
- Mizuho Undojo Higashi Subway Station (Meijo Line)
- Mizuho Undojo Nishi Subway Station (Sakura-dori Line)
- Nagoya City Bus Mizuho Ground
Universal Points
Designed according to universal design principles, the stadium offers an integrated experience from arrival and spectating to time spent at the venue. Smooth routes from the nearest stations connect to elevators and ramps, allowing everyone to access the stadium comfortably.
The spectator environment accommodates diverse needs, with a total of 300 wheelchair-accessible seats: 24 seats in the upper tier near the stand entrances for easy access, 268 seats in the lower tier easily accessible from the third-floor concourse, and 8 seats in the VIP area. Approximately 100 seats equipped with hearing loops are distributed across the second and fourth floors.The stadium is also equipped with barrier-free restrooms, baby care rooms, a calm-down room, and a sensory room.
Signage using pictograms and bilingual Japanese-English information enables intuitive understanding regardless of language or prior experience visiting the venue.
These initiatives create a stadium that everyone can use with confidence, regardless of age or disability.
Entrance and Exit Information
- Steps at the entrance and exit
- Unavailable (entirely flat or slope)
- Minimum width of facility entrances and exits
(90 centimeters or more) - Available
- Audio guidance for facility entrances and exits
- Unavailable
- Remarks
Parking Information
- Wheelchair-user parking space
(minimum width of 3.5 meters) - 4
- Priority parking spaces for disabled people, expectant and nursing mothers
- 1
- Regular parking space
- 91
- Remarks
Accessible toilet (multi-functional restrooms)
- Accessible toilet
(multi-functional restrooms) - 30
- Ostomate facilities
- Available
- Wheelchair Access
- Accessible
(Note) Wheelchair Accessibility Criteria
Does the toilet meets the requirements of barrier-free accessibility laws, such as having handrails on both sides of the toilet bowl (with movable handrails on one side) and having enough space for a wheelchair to turn around (at least 150 centimetres in diameter)?
- Large beds
(where adult diapers can be changed) - Available
- Facilities for infants and toddlers (such as diaper changing tables and high chairs)
- Available
- Remarks
- Facilities differ at each accessible restroom.
General Restrooms
- Wheelchair Access
- Not accessible
- Where strollers can be used
- Accessible
- Ostomate facilities
- Unavailable
- Large beds
(where adult diapers can be changed) - Unavailable
- Facilities for infants and toddlers (such as diaper changing tables and high chairs)
- Available
- Remarks
- Facilities differ at each restroom.
Elevator Information
- Elevator(s)
- Available
- Audio guidance inside the elevator
- Available
- Elevators that can carry wheelchairs
- Available
(Note) Accessibility Criteria for Elevators Carrying Wheelchairs
Door width: at least 80 centimetres
Elevator car: at least 140 centimetres wide and at least 135 centimetres deep
- Size of the car
-
Width 180 cm × depth 230 cm: capacity 30 people, 1 unit
- Operation Buttons
- Push-button type
- Braille is displayed on the control panel
- Available
- Remarks
Elevator(s)
Large elevator providing access to the third-floor deck
Stands and guest seating
- Wheelchair accessible viewing space (seats)
- 292seats
(Note) Please note that the number of seats may vary depending on the event being held.
- Group hearing aid
- Available Hearing loop
- Sensory room
- Available
- Remarks
Stands and guest seating
Spectator seating and membrane roof
Wheelchair seating
Spectator seating
Box seats
Special seats
Rest area
- (Rest area) roof
- Available
- (Rest area) chairs
- Available
- Wheelchair Access
- Accessible
(Note) Wheelchair Accessibility Criteria
Entrance and exit: no steps and effective width of 80cm or more
Interior: space to turn around in a wheelchair (Diameter of at least 150cm)
- Remarks
Rest area
Upcycled benches
Legacy benches
Bathrooms, shower rooms, and changing rooms
- Bathrooms
- Unavailable
(Note) Standards for wheelchair accessible bathrooms, shower rooms, and changing rooms
Entrance and exit: no steps and effective width of 80cm or more
Interior: space to turn around in a wheelchair (Diameter of at least 150cm)
- Shower rooms
- Available
- Wheelchair access to shower rooms
- Accessible
- Changing rooms
- Available
- Wheelchair access to changing rooms
- Accessible
- Space for wheelchair access or a transfer table by the bathtub
- Unavailable
- Lift(s)
- Unavailable
- Shower chairs (including those that may be borrowed)
- Available
- Undressing bench
- Unavailable
- Remarks
- The shower room is a facility for athletes and event staff, so it is not available to general spectators.
Bathrooms, shower rooms, and changing rooms
Shower room
Changing room
Accessible changing room and bath
Other Facilities and Services
Equipment
- Nursing room
- Available
- Calm-down room or space
- Available
- Bench
- Available
- Kids room or kids space
- Unavailable
- Wheelchair accessible drinking fountain
- Available
Faucet: height 70cm to 80cm, Lower part: height 65cm or more, Depth 45cm or more
- Braille blocks lead from the entrance to staffed information centers (such as a front desk or reception area).
- Available
- Tactile guidance maps are installed throughout the facility.
- Unavailable
Services
- Written Communication Support
- Available
- Text to Speech Support
- Available
- Equipped with communication support boards
- Unavailable
- Employees offer facility information and guidance to the visually impaired.
- Available
- A Braille version of facility information pamphlet is available for distribution.
- Unavailable
- An enlarged print version of the facility information pamphlet is available for distribution.
- Unavailable
- Wheelchairs may be borrowed
- Available /5Quantity:
- Baby strollers may be borrowed
- Unavailable
- Audio commentary of exhibits
- Available
- Are educational trainings on barrier-free access held (at least once a year)?
- They are held
- Understanding those with disabilities that are not visibly apparent
- Available
- Facility certified as having a "Barrier-Free Awareness" by the Japan Tourism Association
- -
- The Disabled Discount System
- Other facility selling points